If Your Roof
Takes Kitchen or Fryer Exhaust
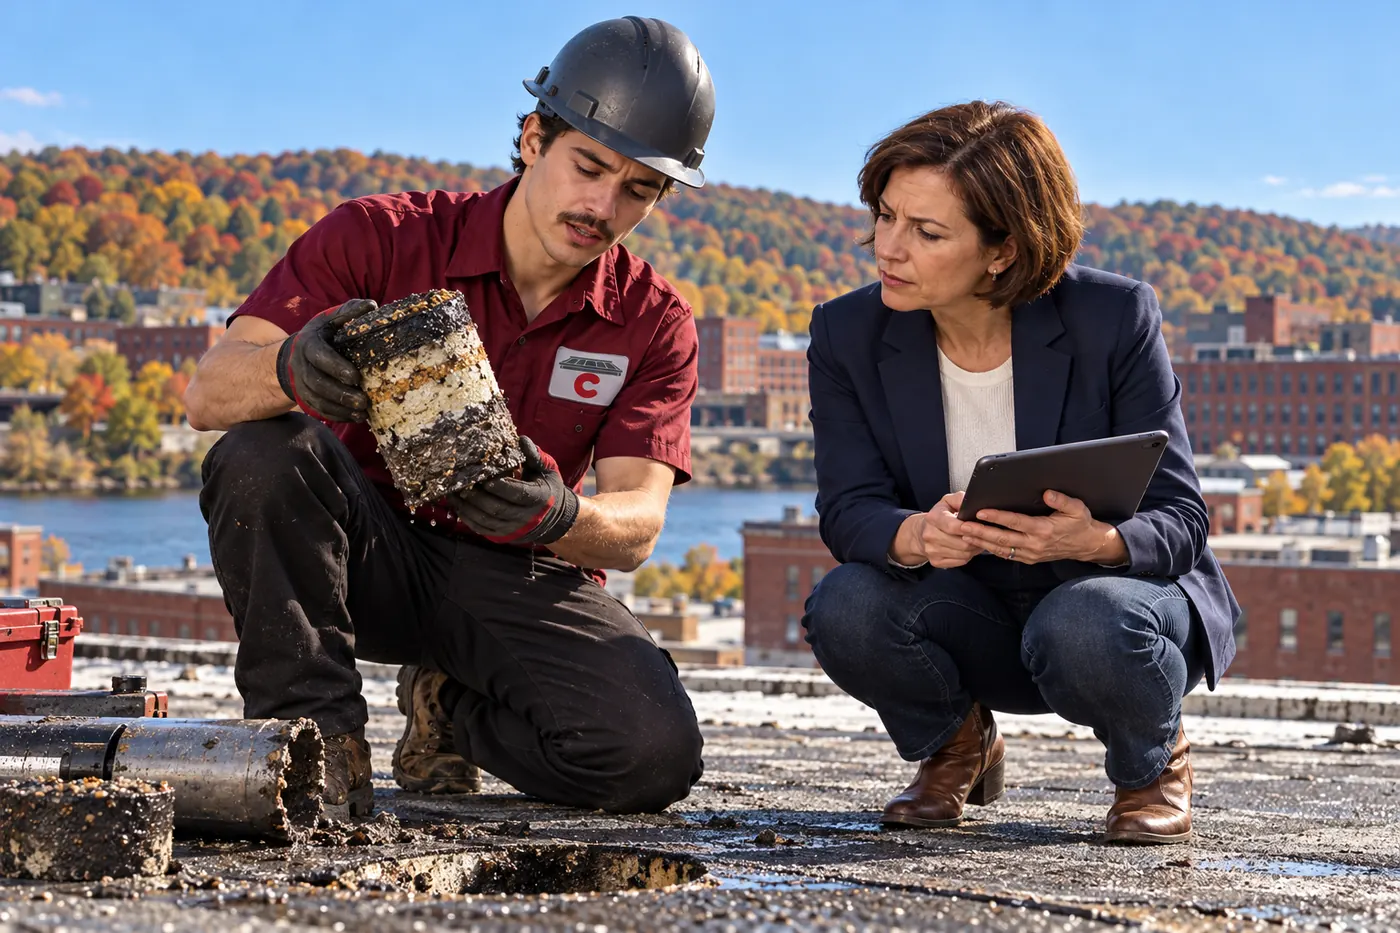
Grease softens many sheets, so fan areas get PVC or a grease-rated membrane and grease boxes.
Start WithIndustrial Roofing
We work as a Covington industrial roofing contractor on plants, distribution centers, and process buildings, replacing roofs bay by bay over operations that keep running.
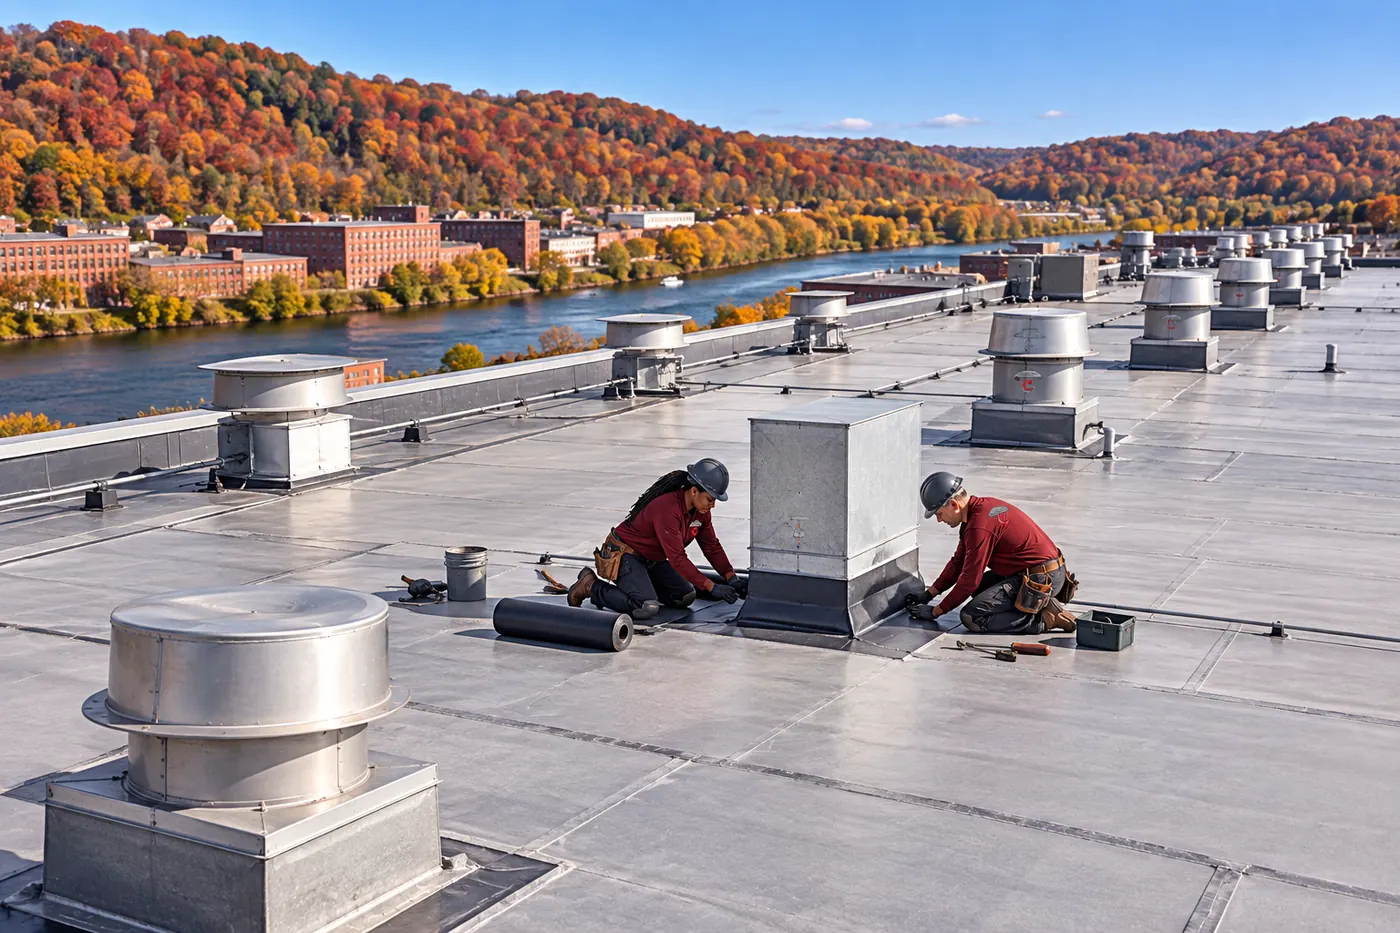
A Covington industrial roofing contractor starts with what comes out of the building’s vents, then looks at traffic, wind, and drainage.
Grease softens many sheets, so fan areas get PVC or a grease-rated membrane and grease boxes.
New insulation raises the roof, so curbs and supports come up to keep proper flashing height.
Heat shields and re-flashed curbs around one or two stacks are repair work.
Widespread deck rust from inside means tear-off by section with deck panels replaced.
Plant roofs carry more equipment and more exposure than an office roof of the same size.
Condensate and oily residue from fans and stacks soften membranes and make the surface slick.
Rooftop units on steel frames or raised curbs need flashing height after the new roof goes on.
Big roof areas need drains and overflow scuppers sized to the water they collect.
These have to keep working, so they get new curbs and flashing in the same section.
Service traffic wears through membrane between the hatch and units when walkway pads are missing.
Drain lines from units that empty onto the membrane leave standing water and algae around units.
Industrial roofs mix systems, matched to each zone of the building.
PVC or chemical-rated sheet around exhaust fans, often a small area within a larger TPO or EPDM roof.
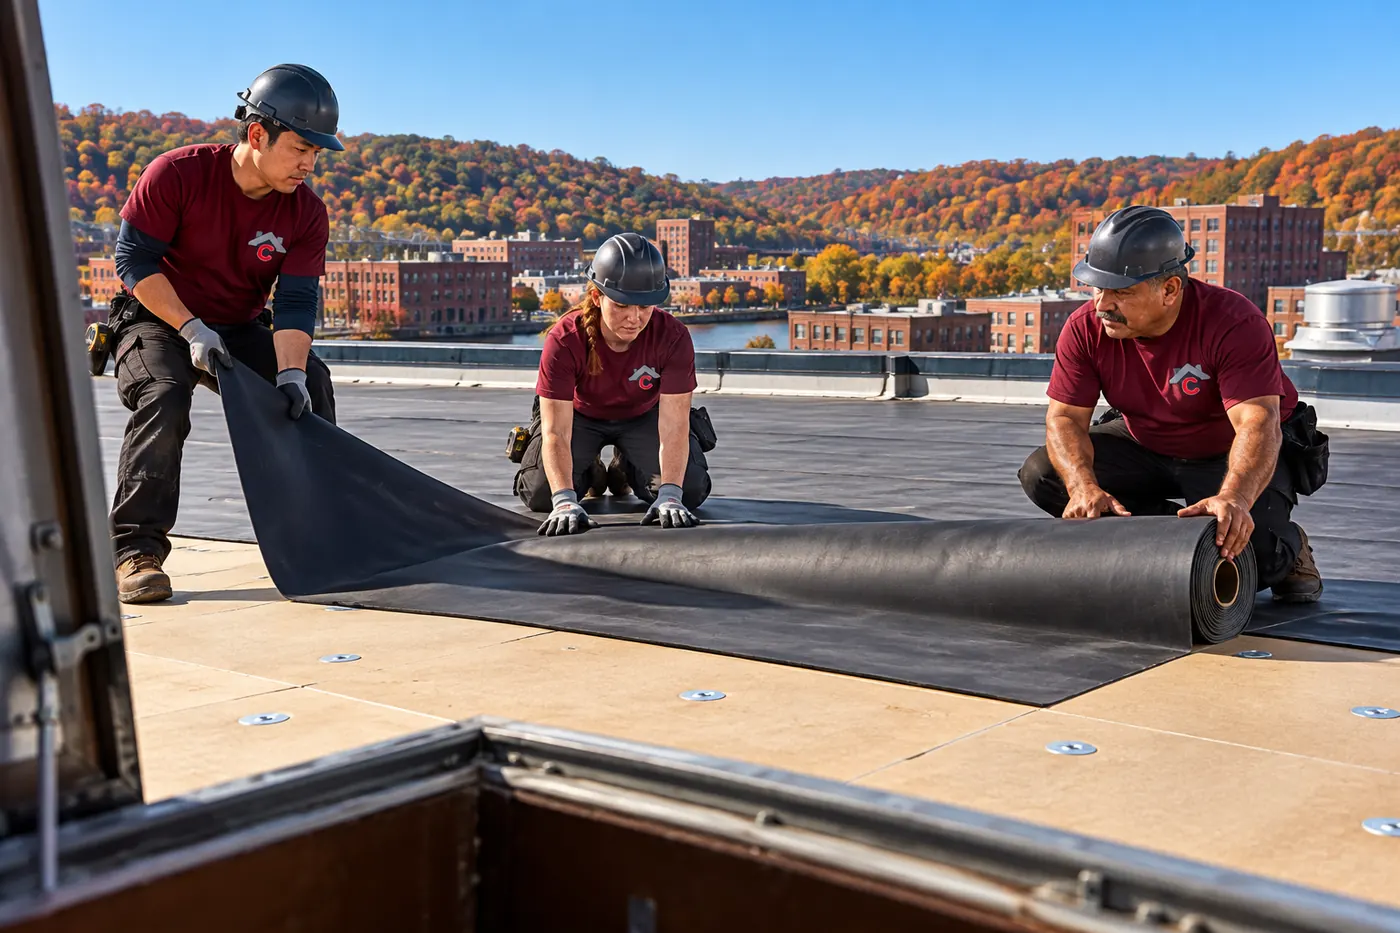
TPO or EPDM across the open field, picked for the space below and the traffic on top.
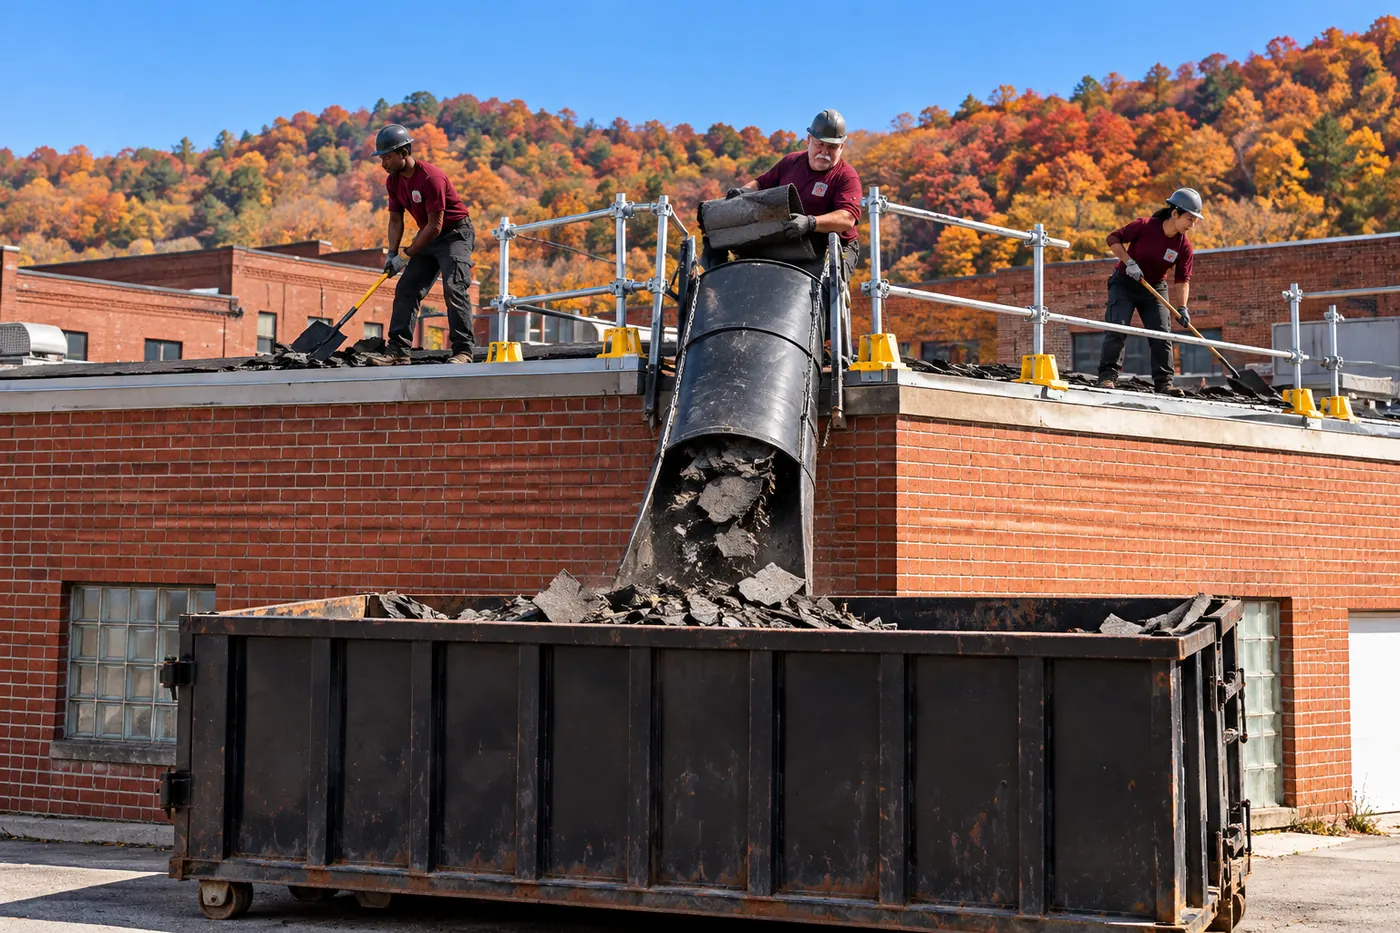
Bay-by-bay replacement with daily tie-ins, sized to what the crew can dry in each day.
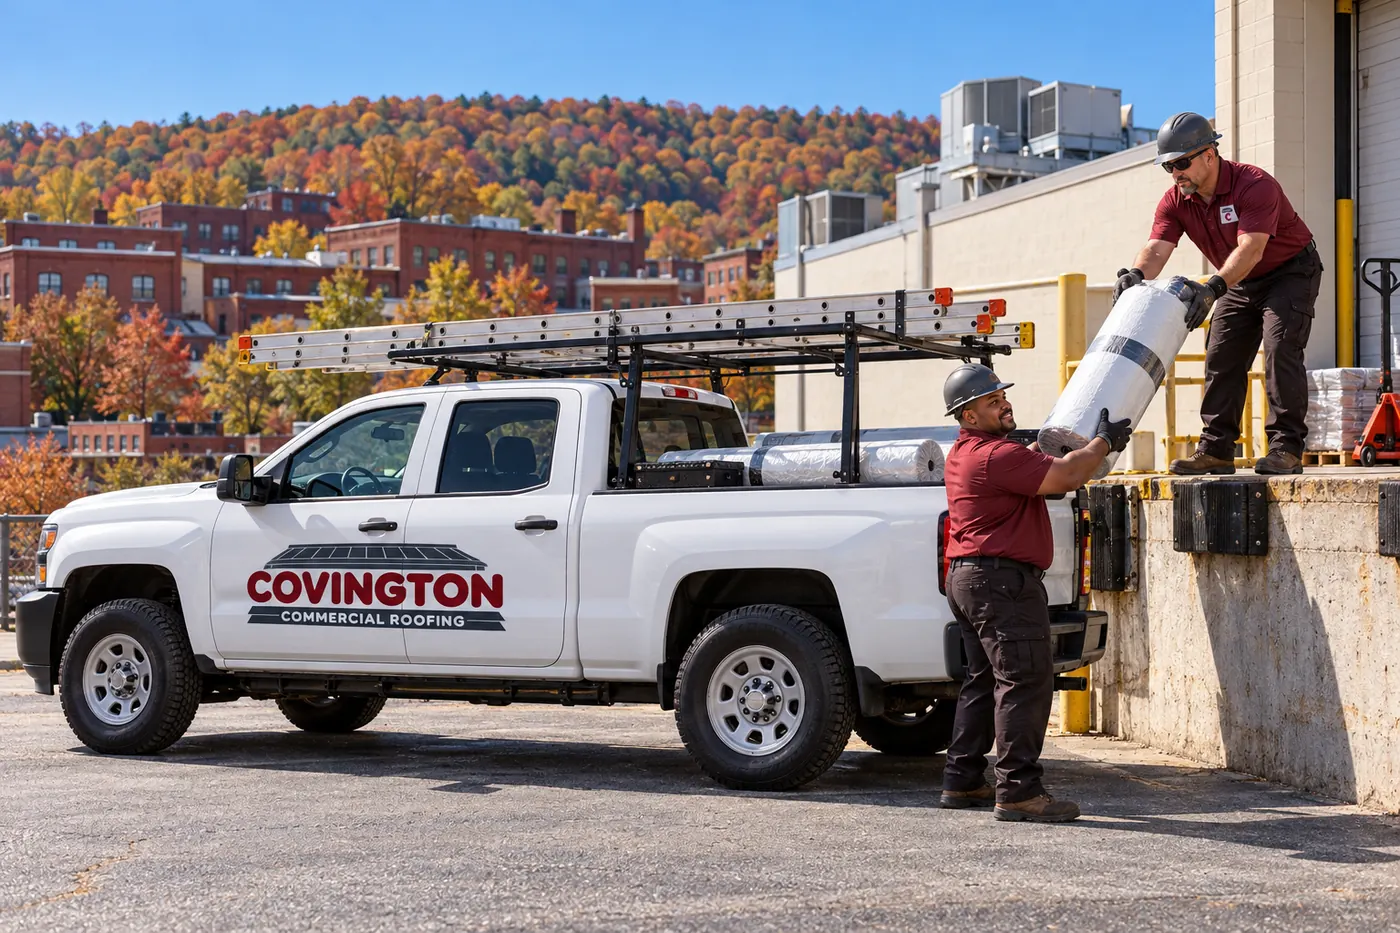
Replacing a plant roof is the chance to fix what the old one got wrong around fans, units, and service paths.
Checking each maker’s chemical chart against the actual exhaust keeps the sheet from softening near fans.
Raised curbs and supports keep flashing above the finished roof, where it belongs.
Walkway pads from the hatch to every unit keep maintenance traffic off the field sheet.
Rated deck, insulation, and membrane combinations get confirmed with your carrier before materials ship.
Call us or request an estimate with the building size and what runs underneath. We plan the roof by bay.
Plant roofs follow a work order built around the production schedule running below them each day.
We map the roof by bay, marking process areas, clean rooms, and stored goods below each section.
Each fan and stack gets matched against membrane chemical charts before the system is chosen.
Tear-off limits are sized to what the crew can dry in, with temporary tie-ins at the end of every section.
Intakes near adhesive work get sealed, and poly covers equipment where the deck has gaps.
Cranes and dumpsters sit on agreed pads so forklift lanes, docks, and fire lanes stay clear.
Industrial jobs often pull in these services too, especially on plants with a metal shop wing or a flat office block.
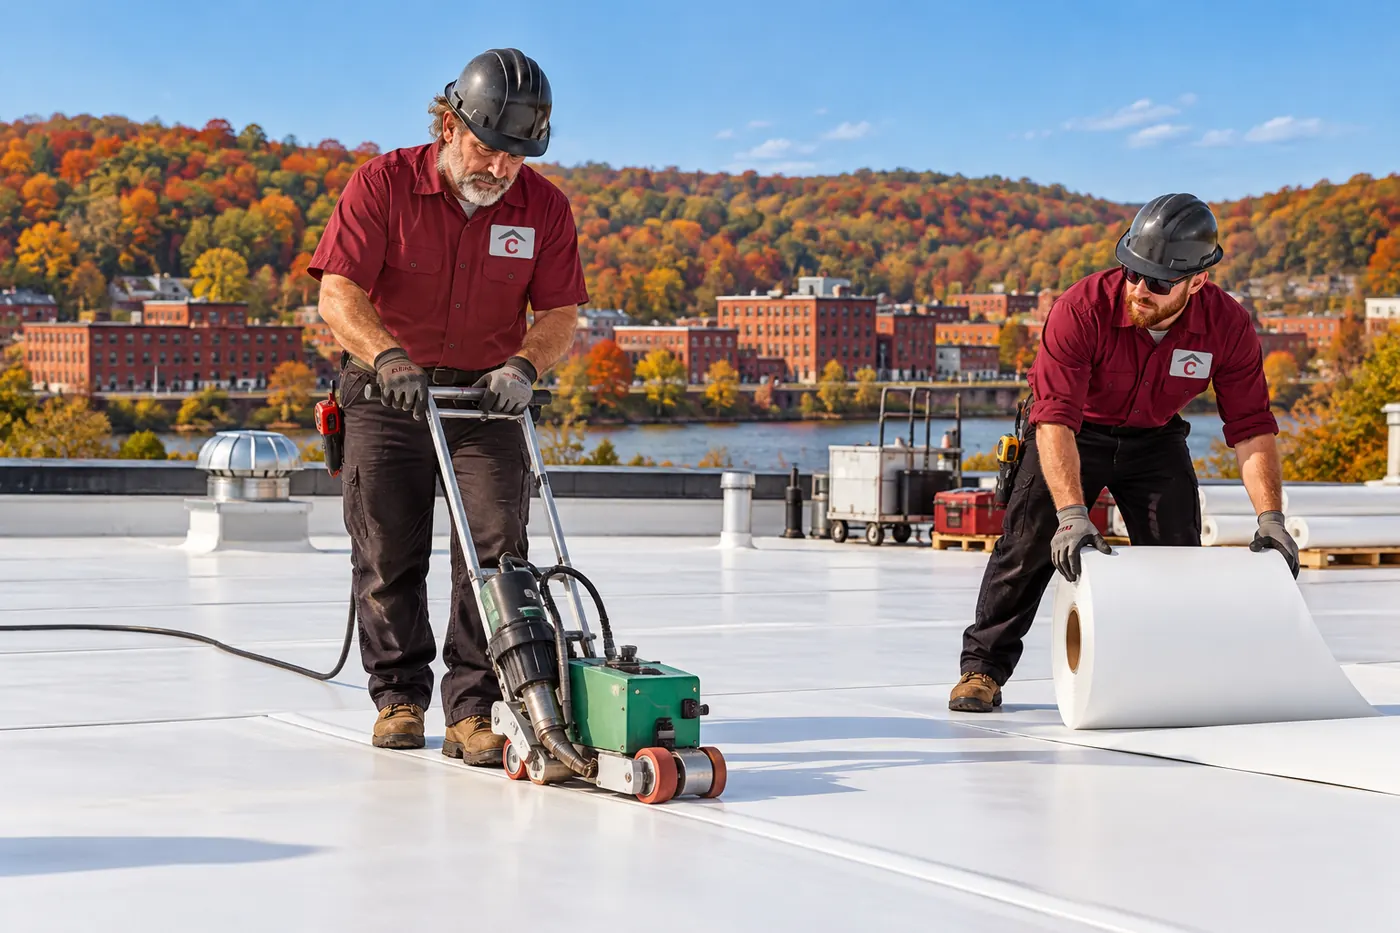
White welded membrane for the open field of a warehouse or distribution roof, away from the exhaust fans.
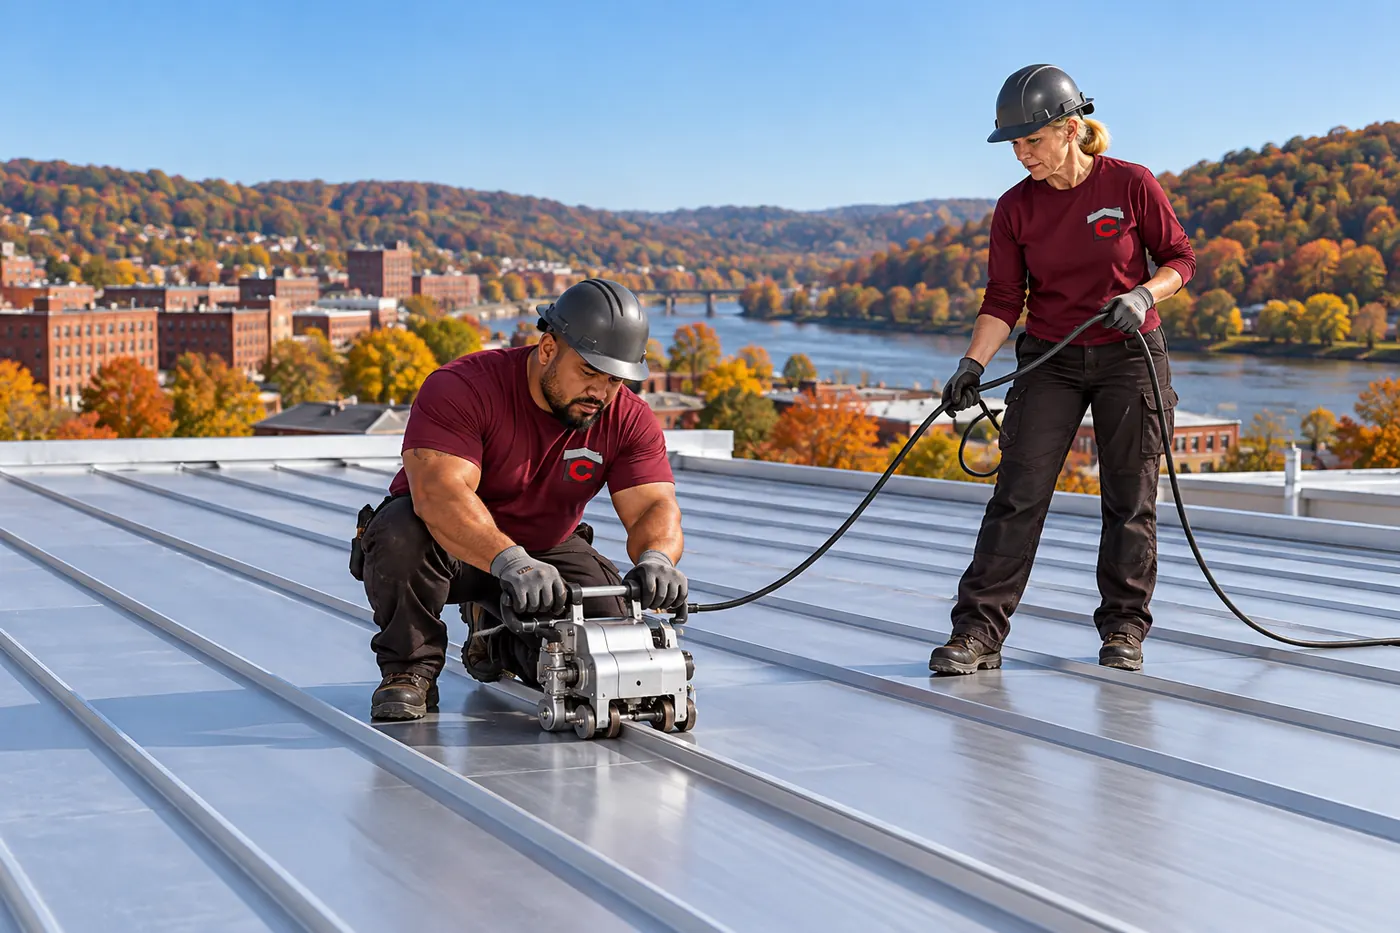
See TPO Roofing →R-panel and standing seam roofs for plants and shops with enough pitch to shed water to eave gutters.
See Commercial Metal Roofing →Stack, curb, and drain repairs between replacement cycles, matched to the membrane already on the plant roof.
See Commercial Roof Repair →Plants and distribution centers have larger roofs, heavier equipment, and exhaust, heat, or chemicals coming from the processes inside, and the work runs over operations that keep going. Fans, stacks, heavy units, big drains, and smoke vents all shape the roof plan.
PVC and other grease-rated membranes are the usual pick where kitchen exhaust or oily process vapor lands on the roof. EPDM swells with oils, and TPO resistance changes from maker to maker, so each chart gets compared to the real exhaust.
In planned sections, sealed watertight before the crew leaves each day. Noisy or dusty work lands on shutdowns, weekends, or slower shifts, intakes near adhesives are sealed, and poly protects equipment where the deck has gaps.
Curbs and equipment supports have to stand high enough above the finished roof for proper flashing. Added insulation and tapered layers raise the surface, so replacement is when low curbs get raised, condensate lines get routed to drains, and abandoned curbs get removed.
Yes. The building code and the property insurer each set requirements, and the rating covers the whole assembly from deck to membrane. Changing one layer can change it, so ask your insurer for its roof requirements before materials are ordered.
They stay working. Skylights and smoke vents in each bay get new curbs and flashing in the same section as the surrounding roof, so none sits open overnight. Units near them are flagged for the building’s fire and safety contacts before work starts.
Pads run from each hatch or ladder to every rooftop unit and around service doors on the units. On grease-prone roofs, pads near fans keep slick residue off the main membrane, and the layout gets marked on the roof plan given to maintenance staff.
Tell us what runs under the roof, and we will plan the work around it.